Save
Ask
Tour
Hide
Share
$780,000
1 Day On Site

291 Macalester Street
Saint Paul, MN55105

Single Family Residence|Pending
4
Beds
3
Total Baths
2
Full Baths
1
Partial Bath
2,245
SqFt
$347
/SqFt
1915
Built
Subdivision:
Macalester Villas
County:
Ramsey
Listing courtesy of Coldwell Banker Realty - Lakes
Call Now: 612.729.7130
Is this the listing for you? We can help make it yours.
612.729.7130
291 Macalester Street291 Macalester Street291 Macalester Street291 Macalester Street
Save
Ask
Tour
Hide
Share

Mortgage Calculator

Monthly Payment (Est.)

$3,559
Calculator powered by Showcase IDX, a Constellation1 Company. Copyright ©2026 Information is deemed reliable but not guaranteed.

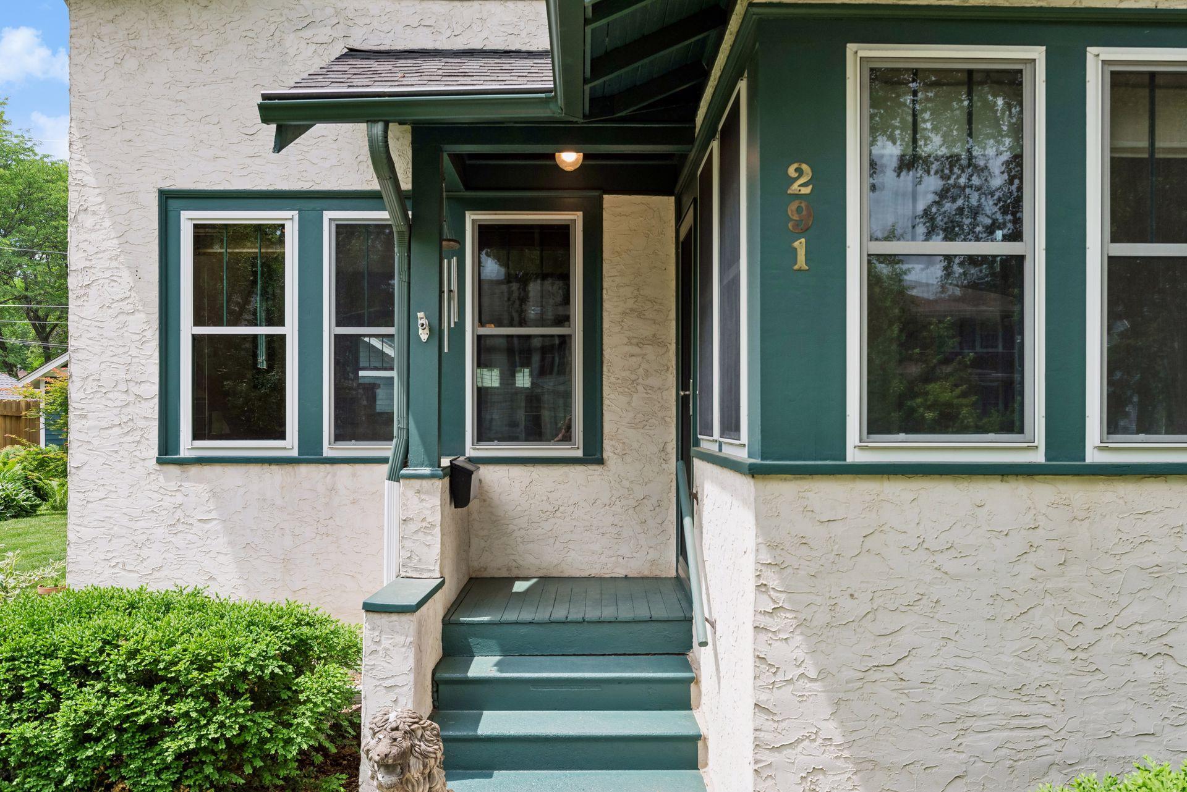
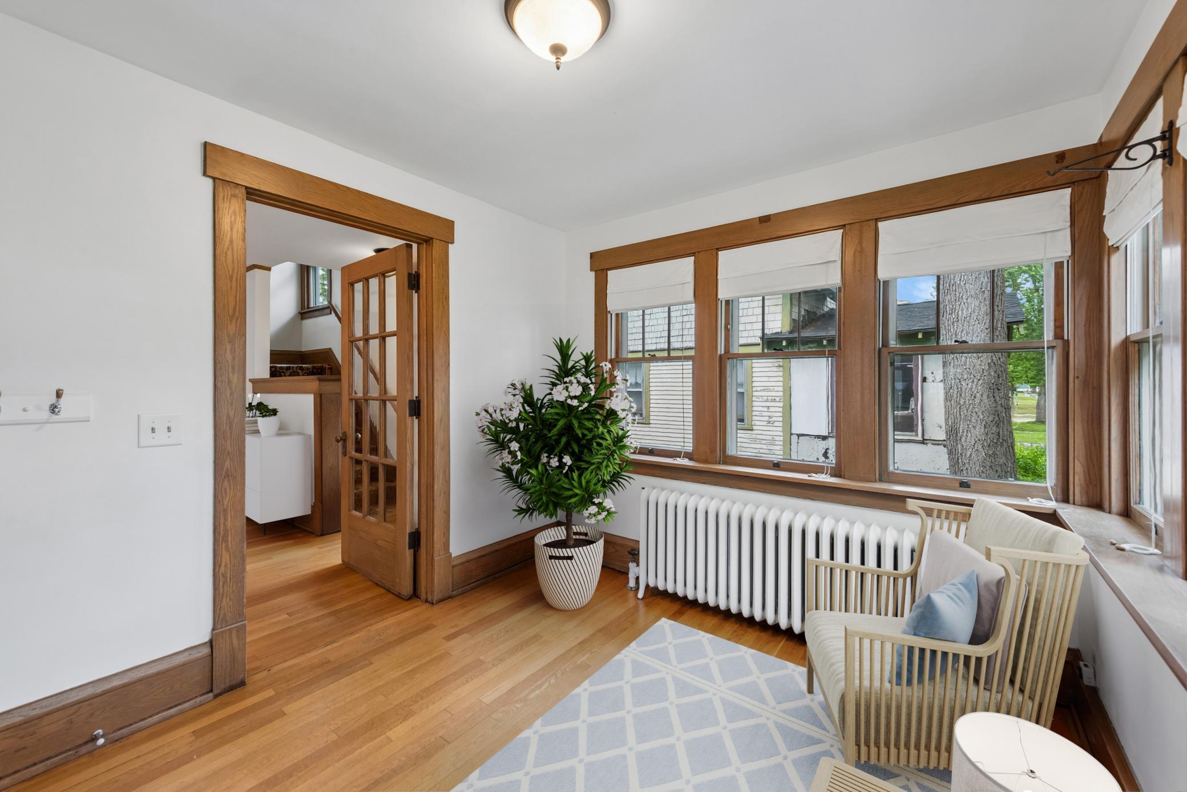
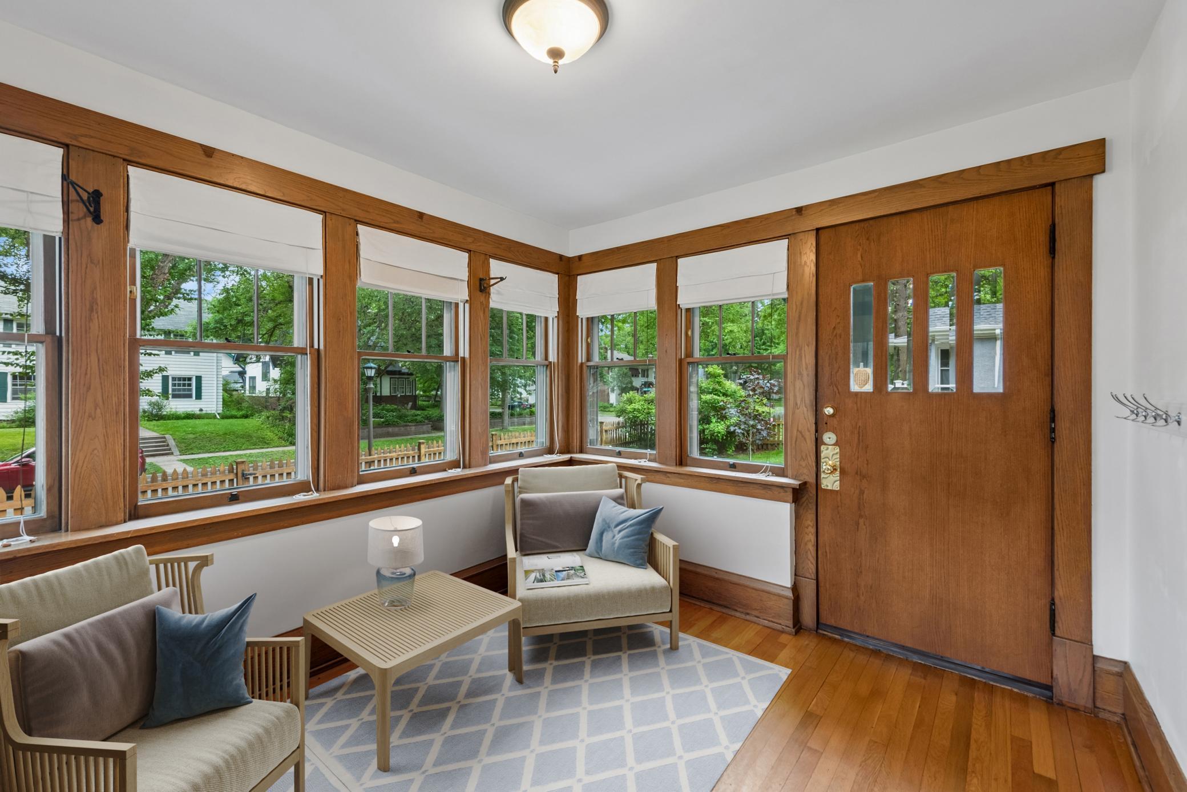
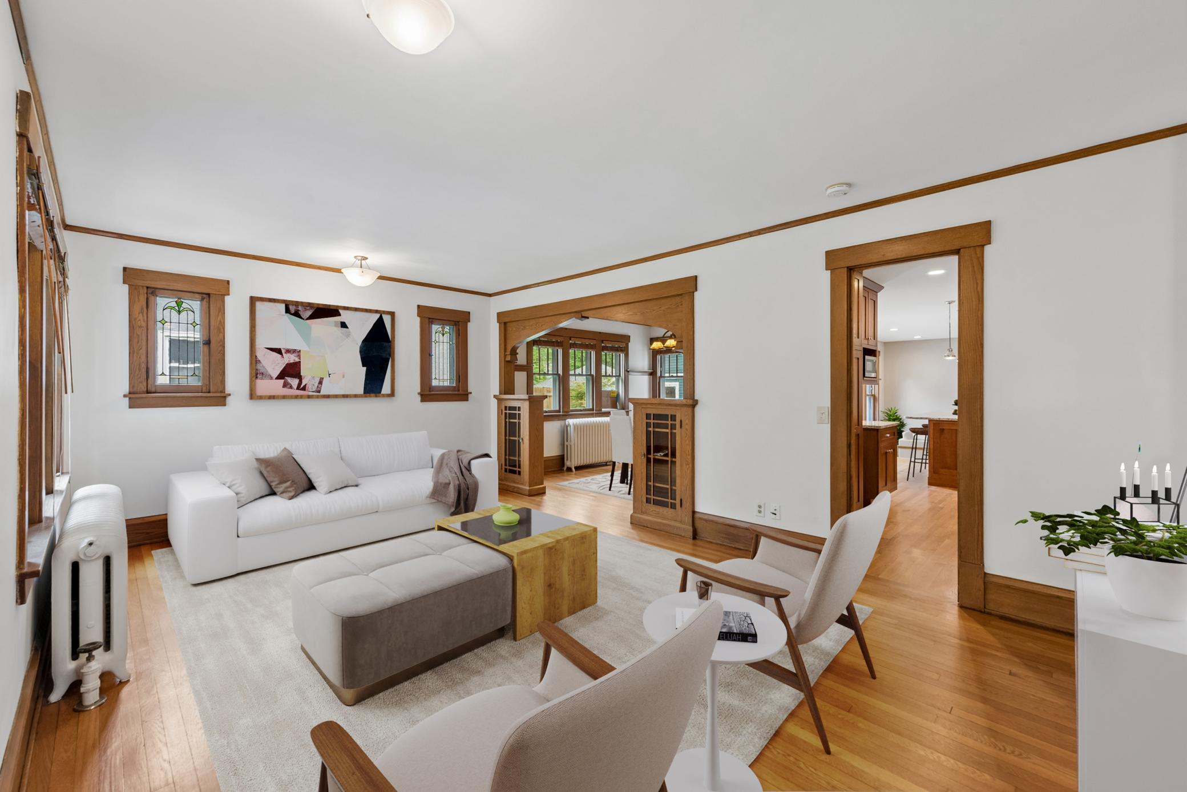
Welcome to this exceptional Craftsman-style two-story home nestled in the heart of St. Paul’s highly sought-after Macalester-Groveland neighborhood. Situated on a picturesque, tree-lined block, this beautifully updated 4-bedroom, 3-bath residence blends timeless character with modern comfort and thoughtful design. Set proudly above the street behind a charming picket fence, the home showcases exquisite original craftsmanship, including natural woodwork, leaded-glass windows, built-in bookcases, and elegant arched doorways. A sunny east-facing front porch welcomes you into the spacious living room, which flows seamlessly into the formal dining room featuring a handsome built-in buffet—perfect for entertaining and everyday living. The heart of the home is the custom-designed chef’s kitchen, offering quartersawn oak cabinetry, granite countertops, classic subway tile, hardwood floors, stainless steel appliances, and abundant workspace. The kitchen opens to a light-filled family room with a cozy fireplace and views of the expansive backyard. Step outside to enjoy the large paver patio, level yard, and a rare oversized 3-car garage featuring 11foot ceilings and a versatile storage loft. Upstairs, you'll find three generously sized bedrooms, an updated full bath, and an extraordinary primary suite complete with vaulted ceilings, walls of windows, a walk-in closet, and a private ensuite bath. The unfinished lower level offers excellent future expansion potential, complete with an egress window and ample space to create additional living areas, a home office, fitness room, or guest suite. Meticulously maintained and rich in character, this special home offers an outstanding opportunity to enjoy one of St. Paul's most beloved neighborhoods, just moments from parks, shops, restaurants, and everything Macalester-Groveland has to offer.

Save
Ask
Tour
Hide
Share
Listing Snapshot
Price 
$780,000
Days On Site 
1 Day
Bedrooms 
4
Inside Area (SqFt) 
2,245 sqft
Total Baths 
3
Full Baths 
2
Partial Baths 
1
Lot Size 
0.159 Acres
Year Built 
1915
MLS® Number 
7057509
Status 
Pending
Property Tax 
$12,892
HOA/Condo/Coop Fees 
N/A
Sq Ft Source 
N/A
Friends & Family
Recent Activity
17 hours agoListing updated with changes from the MLS®
21 hours agoStatus changed to Pending
yesterdayListing first seen on site
General Features
Acres 
0.159
Foundation 
Block
Garage 
Yes
Garage Spaces 
3
Land Lease 
No
Levels 
Two
Number Of Stories 
2
Parking 
ConcreteGarage Door OpenerHeated GarageGarage
Property Sub Type 
Single Family Residence
Sewer 
Public Sewer
SqFt Above 
2245
SqFt Total 
3450
Water Source 
Public
Zoning 
Residential-Single Family
Interior Features
Appliances 
DishwasherDisposalDryerExhaust FanGas Water HeaterMicrowaveRangeRefrigeratorStainless Steel Appliance(s)Washer
Cooling 
Ceiling Fan(s)Ductless
Electric 
Circuit Breakers
Fireplace 
Yes
Fireplace Features 
Family RoomGas
Fireplaces 
1
Flooring 
Hardwood
Heating 
Natural Gas
Interior 
Breakfast BarKitchen IslandWalk-In Closet(s)
Laundry Features 
In Basement
Bedroom 
Dimensions - 16x15Level - Upper
Bedroom 2 
Dimensions - 13x12Level - Upper
Bedroom 3 
Dimensions - 13x11Level - Upper
Bedroom 4 
Dimensions - 12x10Level - Upper
Dining Room 
Dimensions - 14x12Level - Main
Family Room 
Dimensions - 17x14Level - Main
Kitchen 
Dimensions - 17x14Level - Main
Living Room 
Dimensions - 23x13Level - Main
Patio 
Dimensions - 23x15Level - Main
Sun Room 
Dimensions - 11x09Level - Main
Save
Ask
Tour
Hide
Share
Exterior Features
Construction Details 
BlockStucco
Fencing 
PartialWood
Patio And Porch 
Patio
Pool Features 
None
Road Frontage 
City Street
Community Features
School District 
625 - St. Paul
Township 
Saint Paul
Schools
School District
625 - St. Paul
Elementary School
Unknown
Middle School
Unknown
High School
Unknown
Listing courtesy of Coldwell Banker Realty - Lakes


Listing information is provided by Participants of the Northstar MLS. IDX information is provided exclusively for personal, non-commercial use, and may not be used for any purpose other than to identify prospective properties consumers may be interested in purchasing. Information is deemed reliable but not guaranteed. Copyright 2026, Northstar MLS.
Last checked: 2026-07-07 05:19 PM UTC

Neighborhood & Commute
Source: Walkscore
Save
Ask
Tour
Hide
Share